
Address
9600 Sultans Water Way, Yukon, OK
Price
$ 485,000
Property Attributes
- MLS#1253893
- TypeSingle Family
- Listing Status Active
- CountyCANADIAN
- CityYukon
- NeighborhoodMorgan Crossing Sec 3
- Zip73099
- StyleTraditional
- Year Built2022
- Price$ 485,000
- Bedrooms4
- Full Bathrooms3
- Half Bathrooms1
- Sqr Footage2748
- Lot Size0.5 Acres
Data Source:
Oklahoma City Metro MLS (OKCAR)
Property Description
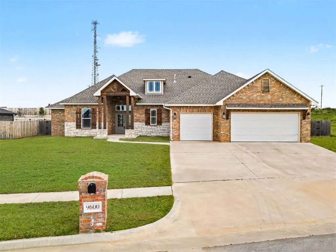
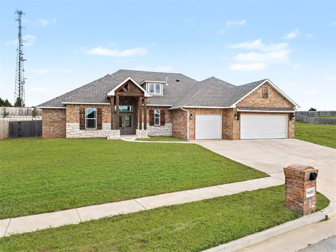
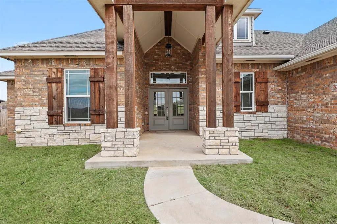
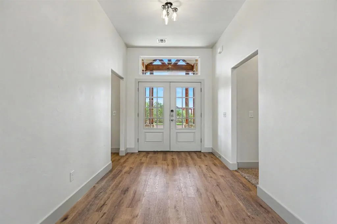
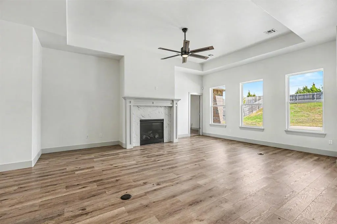
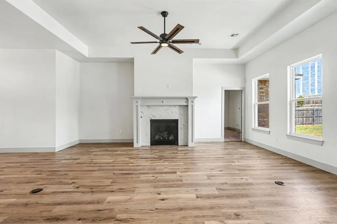
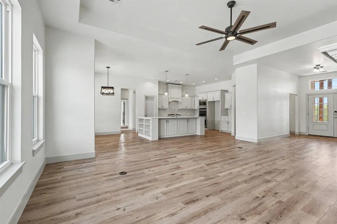
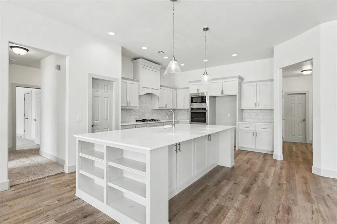
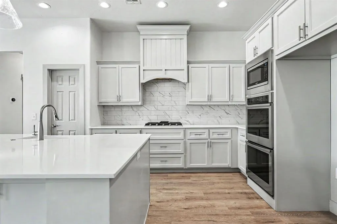
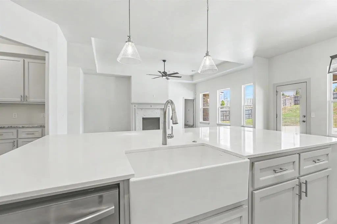
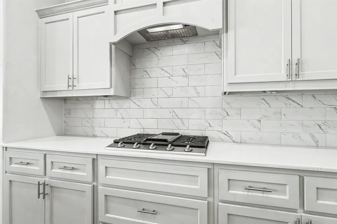
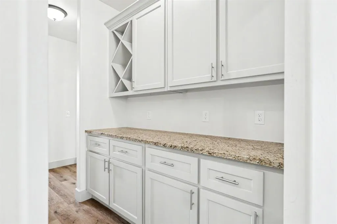
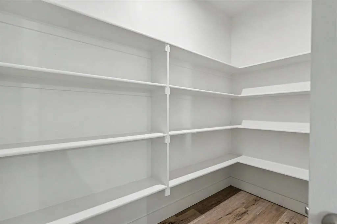
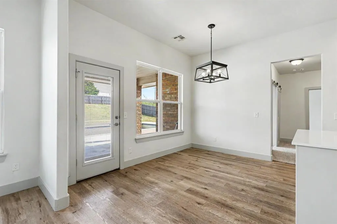
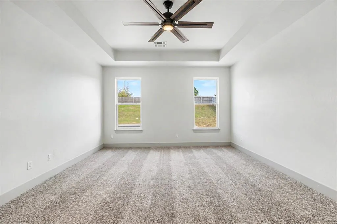
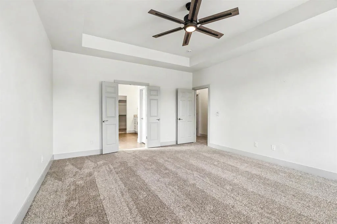
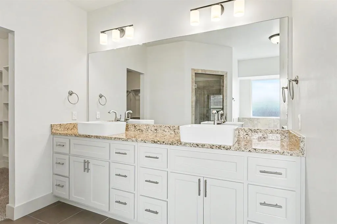
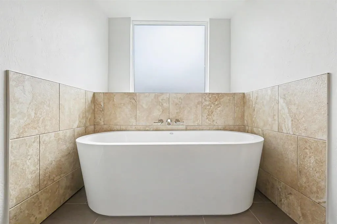
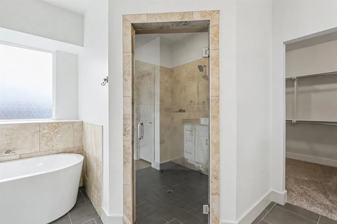
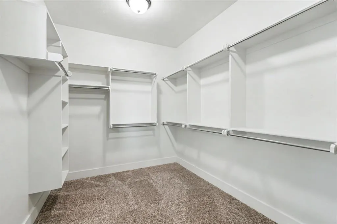
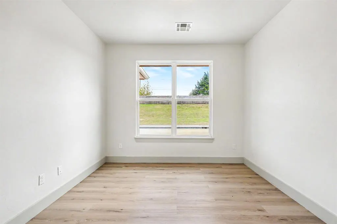
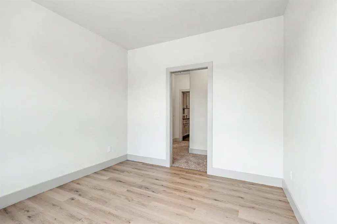
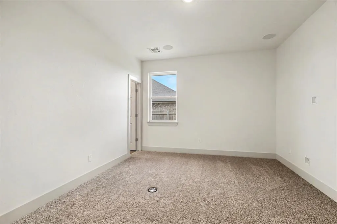
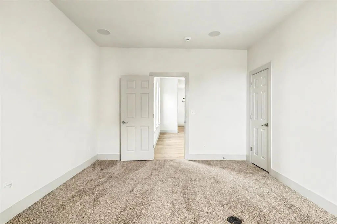
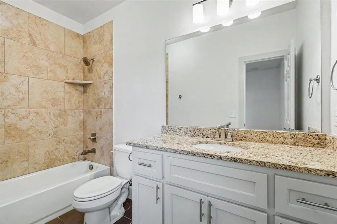
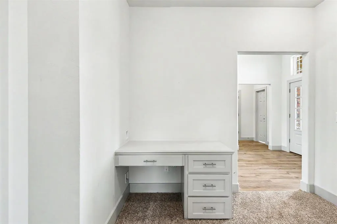
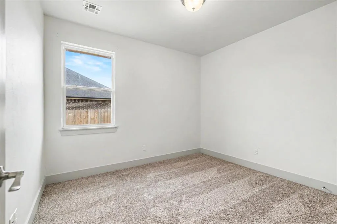
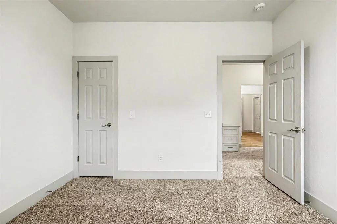
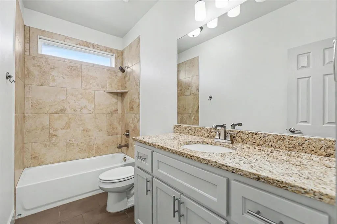
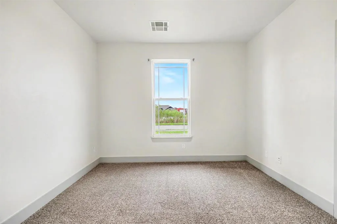
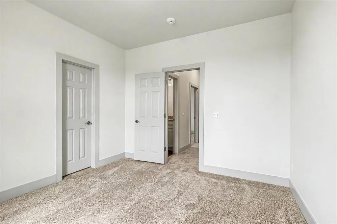
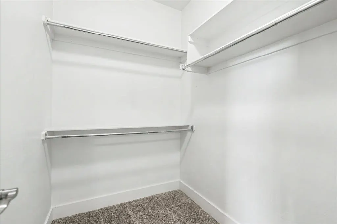
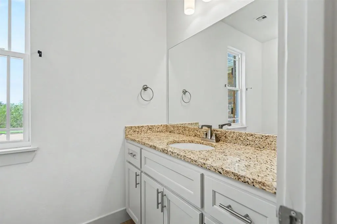
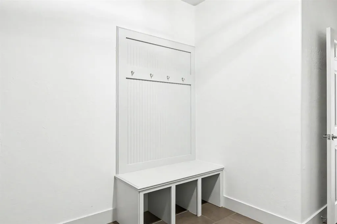
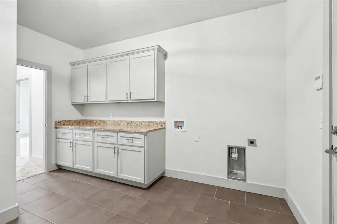
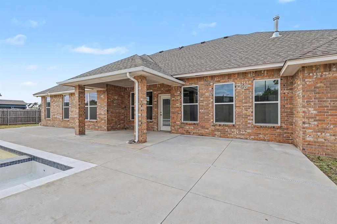
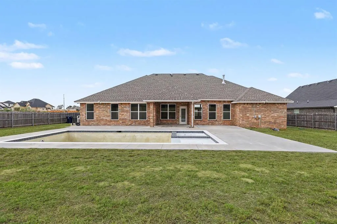
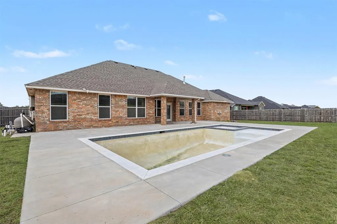
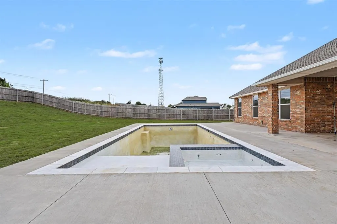
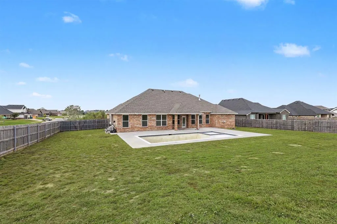
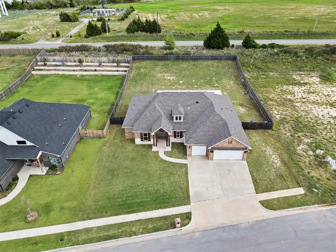
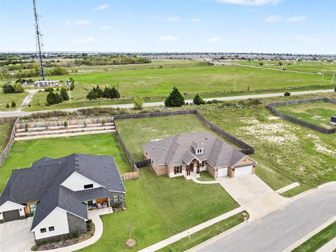
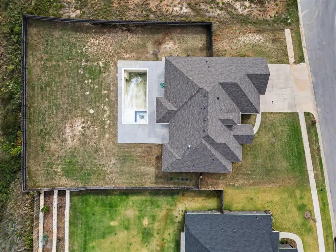
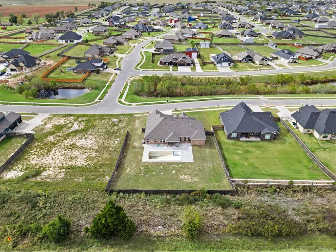
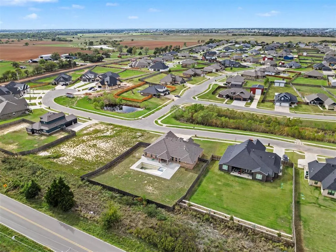
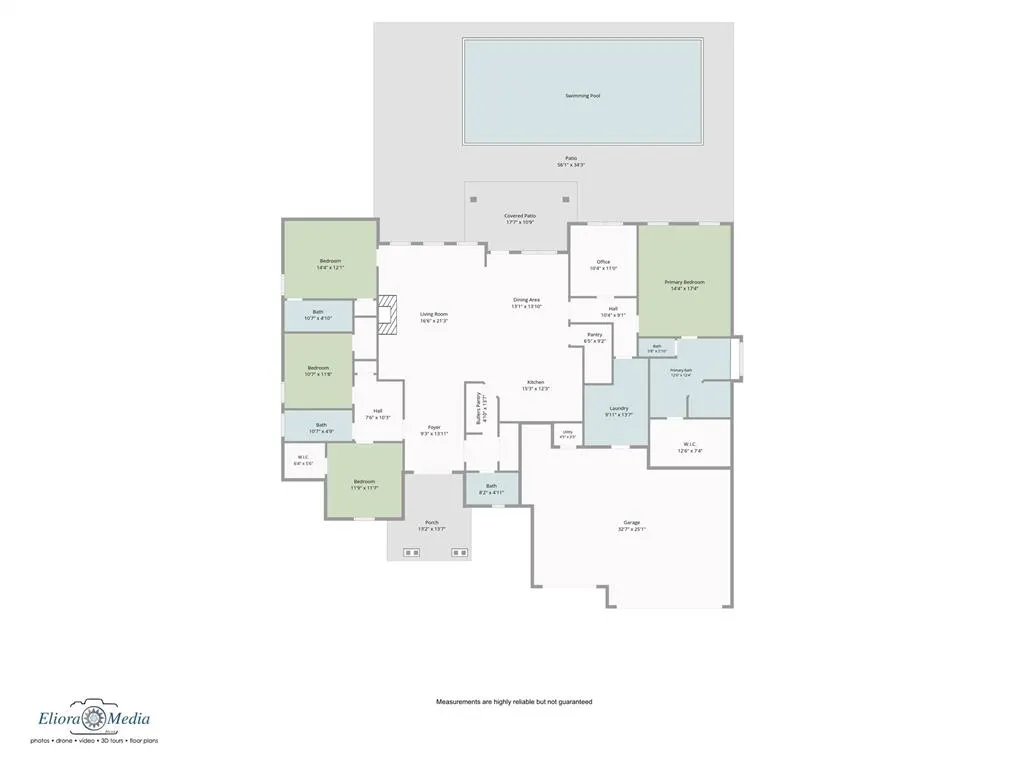
The Sultans Water Way Retreat Welcome to The Sultans Water Way Retreat, where resort-style living meets everyday comfort in Morgan Crossing. This 2022-built, 4-bed, 3.5-bath traditional with a split plan offers 2,748 sq ft on a half-acre: luxury on a budget. A glass double-door entry opens to a living room made for gathering, with a tray ceiling, large windows, and a stone-surround gas log fireplace. The kitchen shines with white cabinetry, quartz counters, a stone-tile backsplash, double wall ovens, a custom range hood, and a large island with a farmhouse sink and pendant lights. A walk-in pantry and built-in wine storage make entertaining effortless. The split plan gives the primary suite privacy, with a freestanding soaking tub, glass-enclosed shower, dual vanities, and a walk-in closet with floor-to-ceiling built-ins. A secondary bedroom with its own walk-in closet and full bath is perfect for guests or multigenerational living, and a built-in desk between two bedrooms is ideal for homework or working from home. Outside, enjoy your own private resort: professionally inspected and cleaned in-ground pool with integrated spa, an expansive patio, and a privacy-fenced backyard. The utility room offers white cabinetry, a stone-finish countertop, a wash sink, and large-format tile flooring. Coming in from the 3-car attached garage, a built-in bench with beadboard detailing, four wall-mounted coat hooks, and three open cubbies keeps everyone organized. Move-in ready with new carpet, refreshed paint, a deep clean, and all minor repairs complete. Yukon schools, just $300 annual HOA, quick turnpike access, and shopping nearby. Schedule your showing today!
| Elementary School | Middle School | High School |
|---|---|---|
| Surrey Hills ES | Yukon MS | Yukon HS |
| Price History | |
|---|---|
| 10/28/2026 | Listed $485,000 |
General Features
| Heating | Central Electric |
|---|---|
| Cooling | Electric |
| Utilities | Public |
| Possession | Funding |
| Roof | Composition |
| Appliances | Dishwasher,Disposal,Microwave,Water Heater |
| HOA Fee | 300 |
| Garage Spaces | 3 |
| Association Fee Includes | Common Area Maintenance |
| Architectural Style | Traditional |
| Pool Features | Gunite,Heated,Outdoor Pool |
| Construction Materials | Brick & Frame,Masonry Vaneer |
| Year Built | 2022 |
| Property Subtype | Single Family Residence |
| County | Canadian |
| Property Type | Residential |
| Full Baths | 3 |
| Status | Active |
| Directions | From W Wilshire Blvd,turn right on N Morgan Rd,turn left on W Britton Rd,turn right on Morgan Crossing Dr,turn right on NW 95th St,turn left o Sultans Water Way |
| High School | Yukon HS |
| City | Yukon |
| Disclosures | Disclaimer |
| High School District | Yukon |
| Lot Size Square Feet | 21780 |
| Elementary School | Surrey Hills ES |
| Home Warranty Y/N | No |
| Middle/Junior High School | Yukon MS |
| Standard Status | Active |
| Tax Lot | 7 |
Interior Features
| Flooring | Carpet,Laminate,Tile |
|---|---|
| Total Fireplaces | 1 |
| Fireplace Features | Gas Log |
| Half Baths | 1 |
| Total Bedrooms | 4 |
| LivingAreaSource | Assessor |
| Total Baths | 4 |
Exterior Features
| Exterior Amenities | Rain Gutters |
|---|---|
| Fencing | Wood |
| Lot Features | Interior Lot |
| Foundation Details | Slab |
| Lot Size Acres | 0.5 |
Amenities
- Foreclosure
- Views
- Short Sale
- New Construction
- Adult 55+
- Lease To Own
- No HOA Fees
- Furnished
- Primary On Main
- Air Conditioning
- Seller Finance
- Green
- Fixer Upper
- Horse
- Golf
- Fireplace
- Deck
- Garage
- Basement
- Pool
Property vs Single Family Average in 73099
Price
Year Built
Visits
 Copyright© 2026 MLSOK, Inc. listing content is believed to be accurate but is not guaranteed. Subject to verification by all parties. The listing information being provided is for consumers personal, non?commercial use and may not be used for any purpose other than to identify prospective properties consumers may be interested in purchasing. This listing data is copyrighted and may not be transmitted, retransmitted, copied, framed, repurposed, or altered in any way for any other site, individual
