

Address
3441 Manning Farms Boulevard, El Reno, OK
Price
$ 295,000
Property Attributes
- MLS#1247365
- TypeSingle Family
- Listing Status Active
- CountyCANADIAN
- CityEl Reno
- NeighborhoodManning Farms Sec 1
- Zip73036
- StyleTraditional
- Year Built2025
- Price$ 295,000
- Bedrooms3
- Full Bathrooms2
- Half Bathrooms0
- Sqr Footage1516
- Lot Size0.77 Acres
Data Source:
Oklahoma City Metro MLS (OKCAR)
Property Description
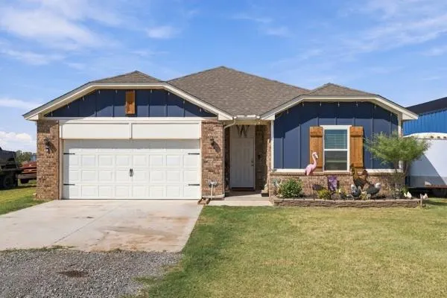
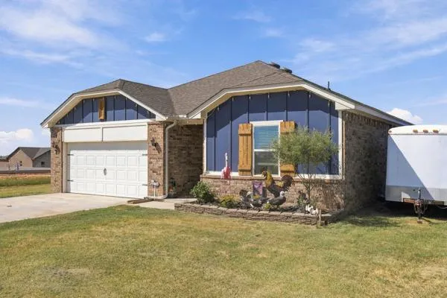
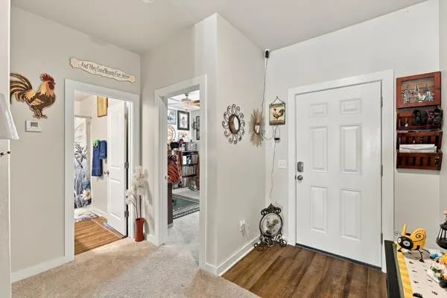
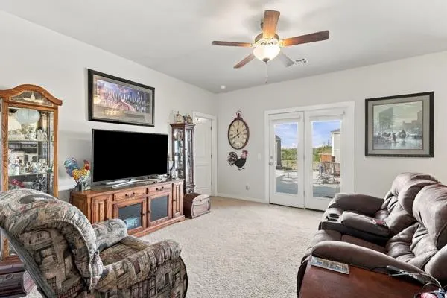
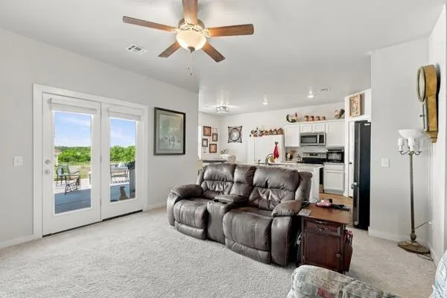
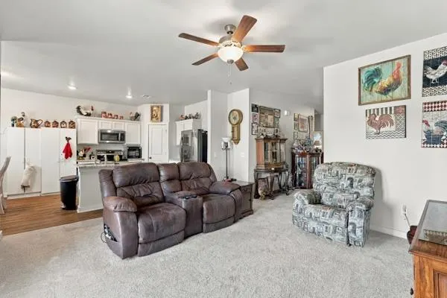
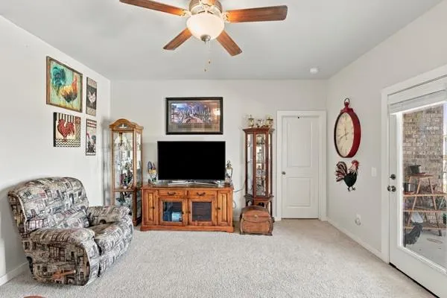
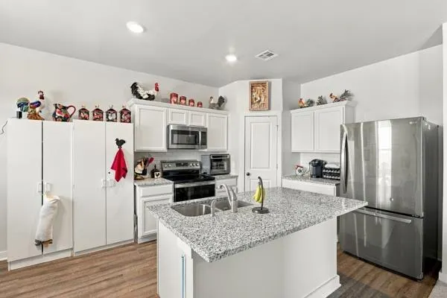
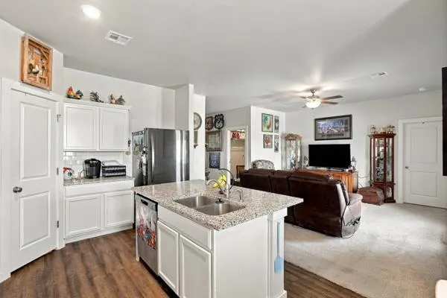
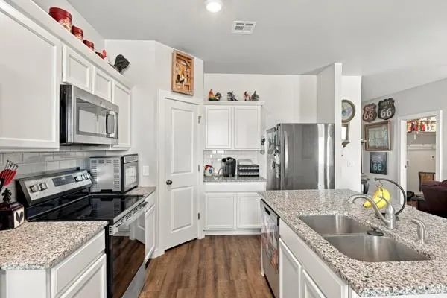
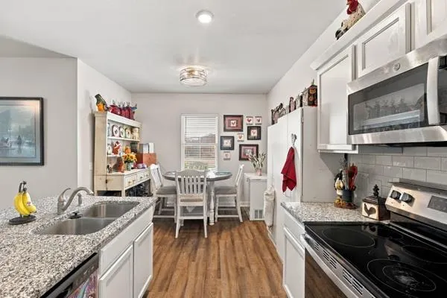
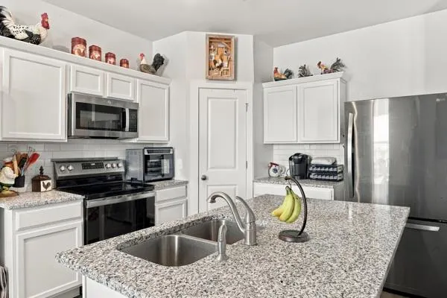
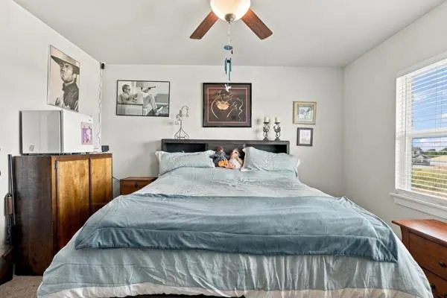
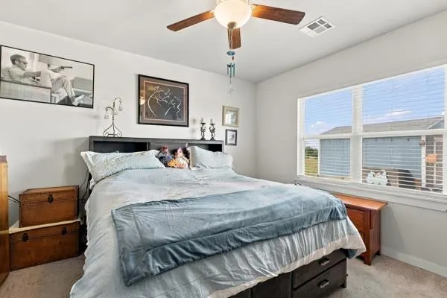
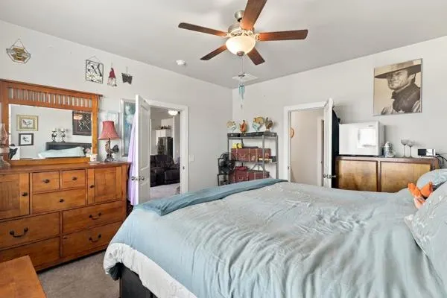
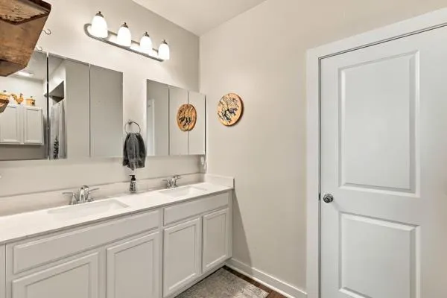
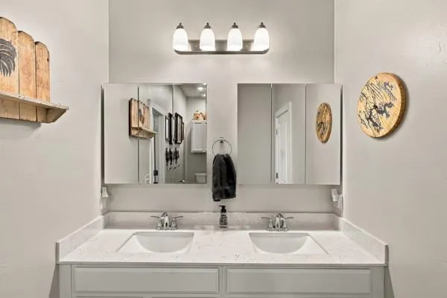
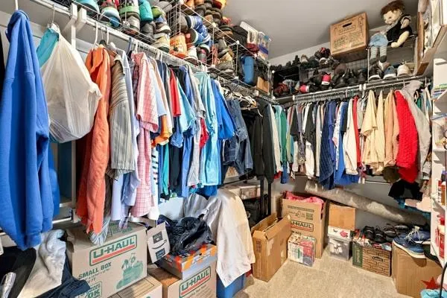
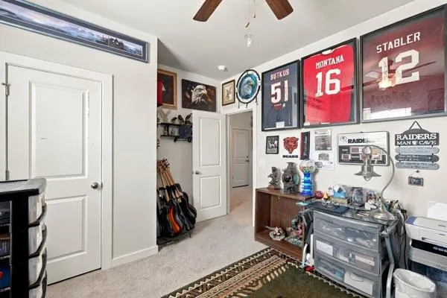
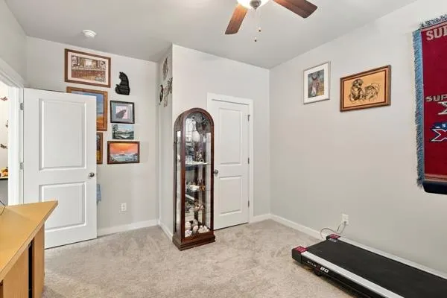
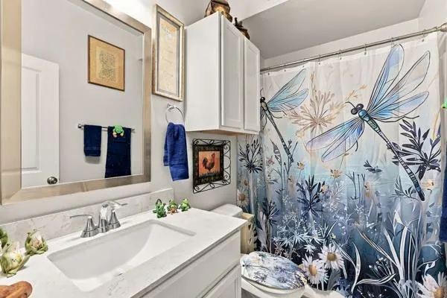
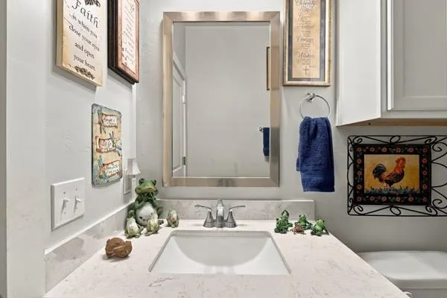
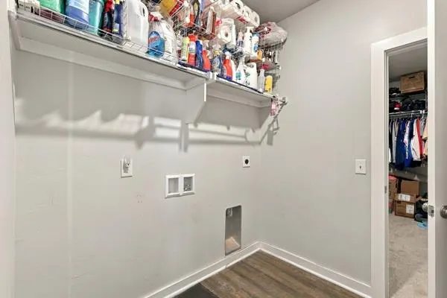
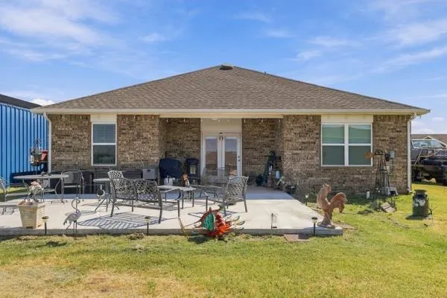
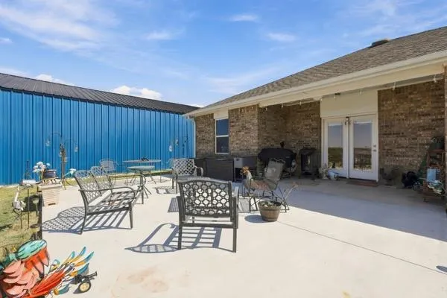
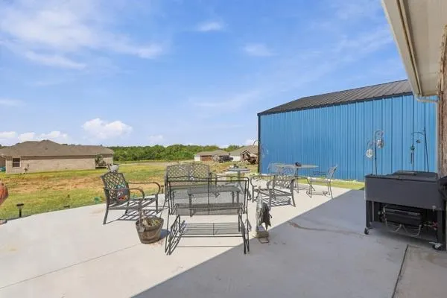
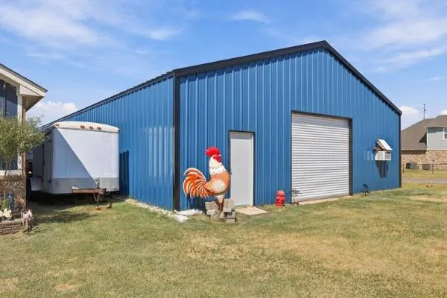
3/4-ACRE LOT WITH LARGE SHOP! Welcome to this beautiful Hartford floor plan, offering a convenient split-bedroom, open-concept layout with 3 bedrooms, 2 bathrooms, and a sprinkler system. The spacious kitchen features a spacious island and walk-in pantry, flowing seamlessly into the bright and airy living area with large windows that fill the space with natural light. The private primary suite includes a generous bathroom and an oversized walk-in closet conveniently connected to the laundry room. Step outside to the large back patio overlooking the expansive backyard—perfect for family BBQs, entertaining, or simply enjoying the space and privacy this 3/4-acre lot provides. The property also features a large shop, offering excellent space for storage, hobbies, a workshop, or additional workspace. Conveniently located near I-40, shopping, dining, and entertainment in both Yukon and El Reno. This one offers the space, convenience, and features you’ve been looking for—come see it for yourself!
| Elementary School | Middle School | High School |
|---|---|---|
| Rose Witcher ES | Etta Dale JHS Middle School | El Reno HS |
| Price History | |
|---|---|
| 9/19/2026 | Listed $295,000 |
General Features
| Heating | Electric |
|---|---|
| Cooling | Electric |
| Utilities | Aerobic System,Electricity Available,Septic Tank |
| Possession | Funding |
| Roof | Composition |
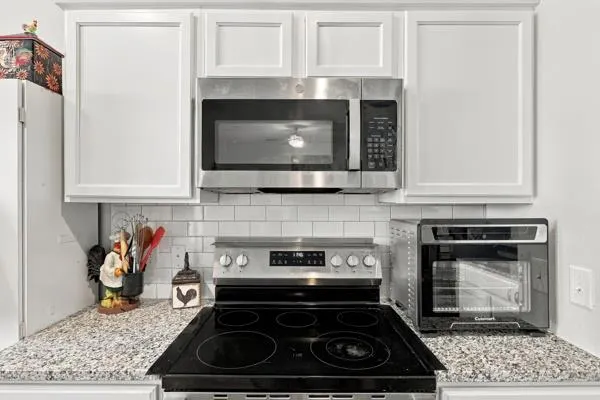
| Appliances | Dishwasher,Disposal,Microwave |
| HOA Fee | 225 |
| Garage Spaces | 2 |
| Association Fee Includes | Maintenance Grounds |
| Architectural Style | Traditional |
| Construction Materials | Brick & Frame |
| Year Built | 2025 |
| Property Subtype | Single Family Residence |
| County | Canadian |
| Property Type | Residential |
| Full Baths | 2 |
| Status | Active |
| Directions | I-40 W to Banner Rd exit. Take Banner Rd. N approx 5 miles to Britton Rd. Go W on Britton 3/4 miles to the entrance of the division. Manning Farms Blvd. go S to the property just past Bluestem Trl. |
| High School | El Reno HS |
| City | El Reno |
| Disclosures | No |
| High School District | El Reno |
| Lot Size Square Feet | 33541 |
| Elementary School | Rose Witcher ES |
| Middle/Junior High School | Etta Dale JHS |
| Standard Status | Active |
| Tax Lot | 10 |
Interior Features
| Interior Amenities | Ceiling Fan(s) |
|---|---|
| Flooring | Carpet,Wood |
| Fireplace Features | None |
| Total Bedrooms | 3 |
| LivingAreaSource | Assessor |
| Total Baths | 2 |
Exterior Features
| Lot Features | Corner Lot |
|---|---|
| Foundation Details | Slab |
| Lot Size Acres | 0.77 |
Amenities
- Foreclosure
- Views
- Short Sale
- New Construction
- Adult 55+
- Lease To Own
- No HOA Fees
- Furnished
- Primary On Main
- Air Conditioning
- Seller Finance
- Green
- Fixer Upper
- Horse
- Golf
- Fireplace
- Deck
- Garage
- Basement
- Pool
Property vs Single Family Average in 73036
Price
Year Built
In The Neighborhood
Reduced
El Reno
$ 298,500
- Type
- Single Family
- Size
- 1,865 SqFt
- Rooms
- 3 Beds + 2.5 Baths
Keller Williams Central OK 405-330-2626
Views
El Reno
$ 272,500
- Type
- Single Family
- Size
- 1,612 SqFt
- Rooms
- 3 Beds + 2 Baths
Copper Creek Real Estate 405-888-9902
New Construction
El Reno
$ 317,500
- Type
- Single Family
- Size
- 2,072 SqFt
- Rooms
- 4 Beds + 3 Baths
Copper Creek Real Estate 405-888-9902
 Copyright© 2026 MLSOK, Inc. listing content is believed to be accurate but is not guaranteed. Subject to verification by all parties. The listing information being provided is for consumers personal, non?commercial use and may not be used for any purpose other than to identify prospective properties consumers may be interested in purchasing. This listing data is copyrighted and may not be transmitted, retransmitted, copied, framed, repurposed, or altered in any way for any other site, individual
