
Address
3530 Manning Farms Boulevard, El Reno, OK
Price
$ 307,500
Property Attributes
- MLS#1217863
- TypeSingle Family
- Listing Status Active
- CountyCANADIAN
- CityEl Reno
- NeighborhoodManning Farms Section 1
- Zip73036
- StyleTraditional
- Year Built2025
- Price$ 307,500
- Bedrooms4
- Full Bathrooms3
- Half Bathrooms0
- Sqr Footage1990
- Lot Size0.6 Acres
Data Source:
Oklahoma City Metro MLS (OKCAR)
Property Description
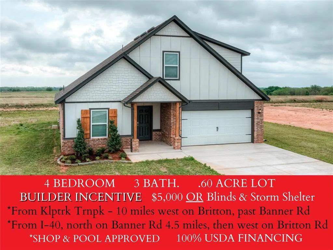
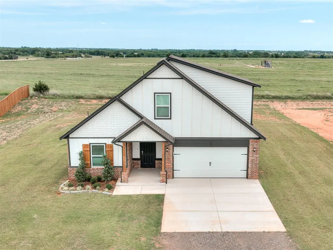
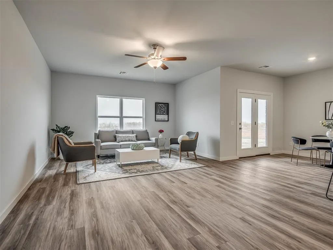
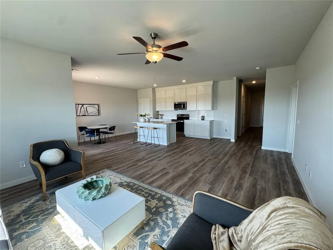
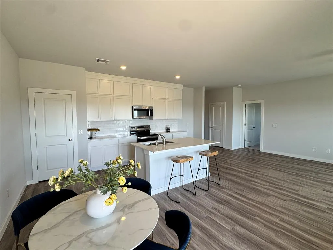
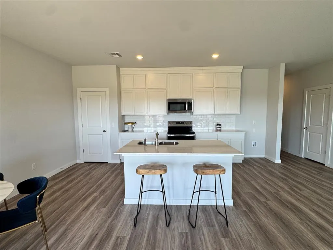
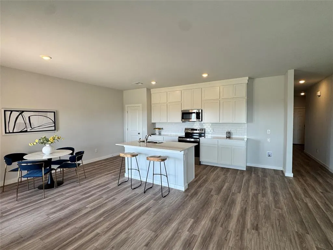
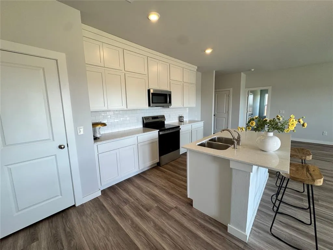
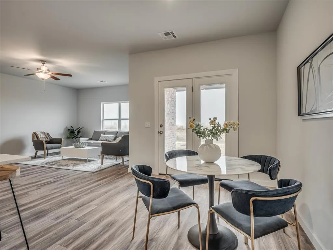
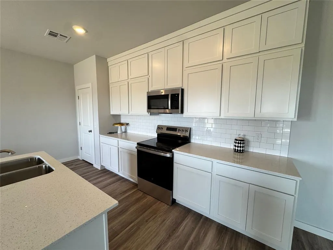
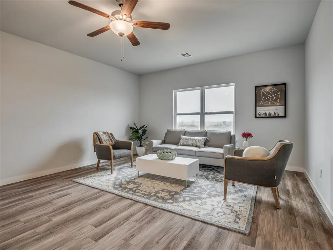
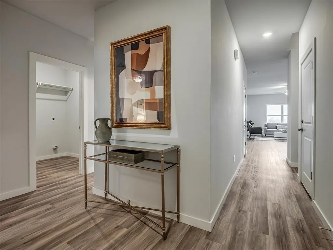
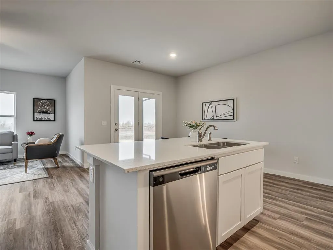
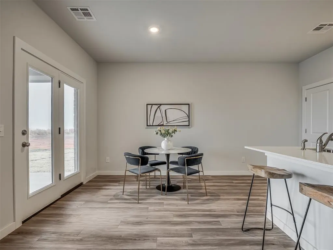
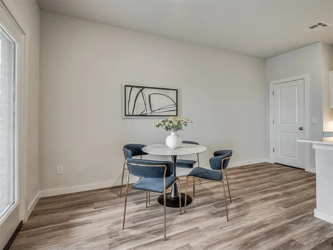
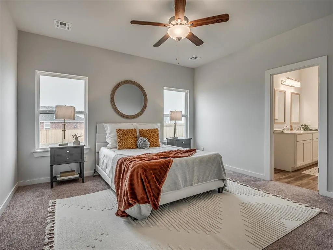
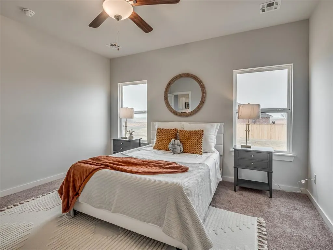
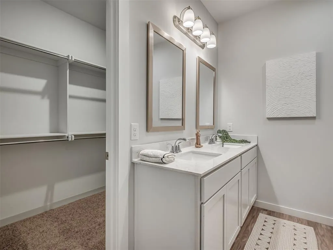
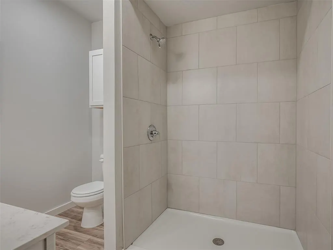
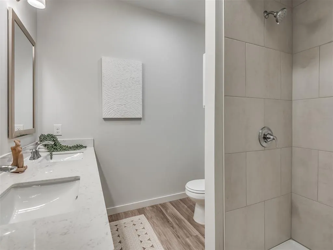
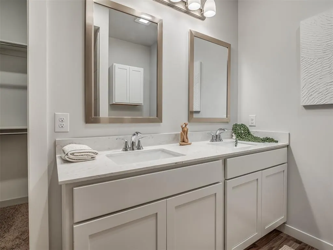
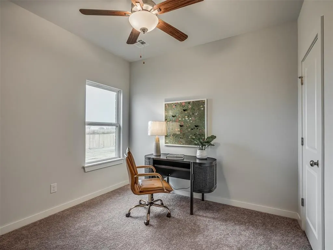
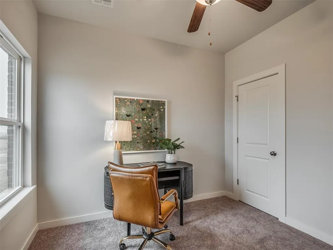
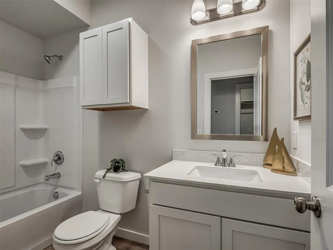
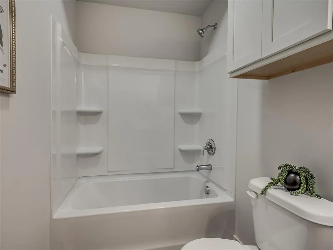
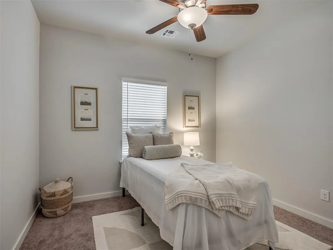
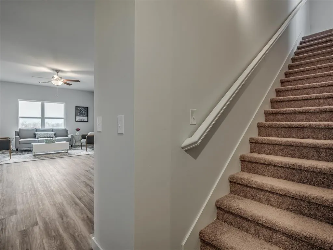
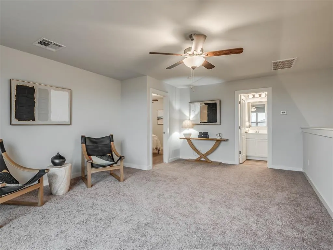
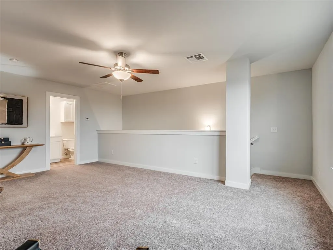
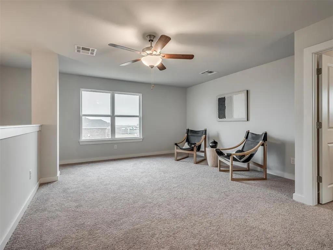
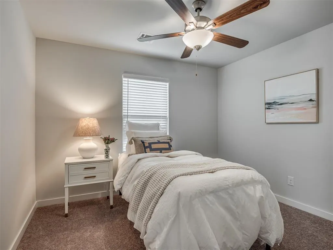
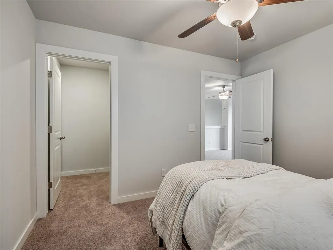
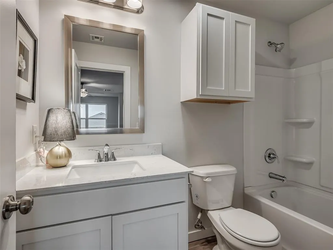
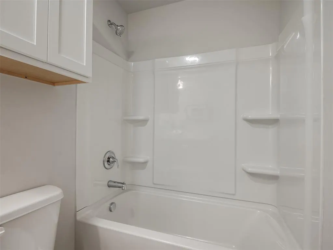
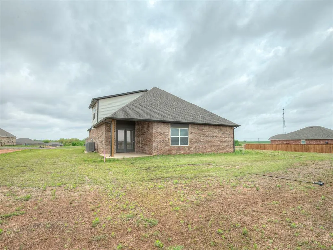
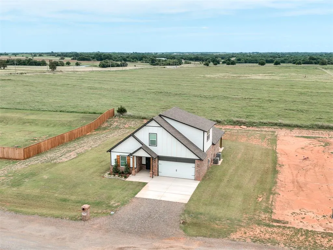
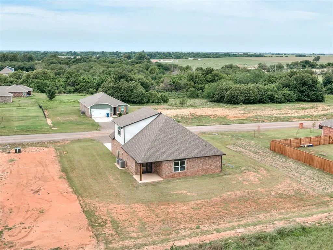
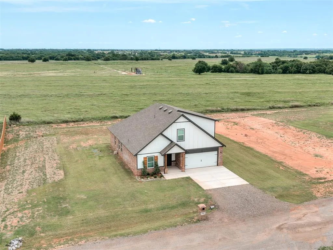
***Builder Incentive: $5000 in closing cost *OR* Storm Shelter & Blinds YOUR CHOICE! *** Welcome home to this brand-new Richmond plan in the Manning Farms Community offering 4 bedrooms and 3 full bathrooms across approximately 1,990 sq ft. Nestled on a generous 0.60-acre lot, this two-story residence blends open-concept living, a spacious kitchen and a center island overlooks the living and dining areas, creating an ideal flow for everyday living and entertaining. The main floor boasts the primary suite, while upstairs you’ll find a bonus room perfect for media, play, or home office. 2nd floor has 2nd living/flex room, with 4th bedroom and 3rd bathroom. Relax outdoors on the covered patio. With a two-car garage and a charming neighborhood setting, this home offers both style and functionality. Includes underground sprinkler system. Neighborhood has approved residents to build a shop or add a pool.
| Elementary School | Middle School | High School |
|---|---|---|
| Rose Witcher ES | Etta Dale JHS Middle School | El Reno HS |
| Price History | |
|---|---|
| 3/7/2026 | Listed $317,105 |
| 4/1/2026 | 1$314,500 |
| 5/6/2026 | 2$309,500 |
| 7/9/2026 | 1$307,500 |
General Features
| Heating | Electric |
|---|---|
| Cooling | Electric |
| Utilities | Aerobic System,Cable Available,Electricity Available,Rural Water,Septic Tank |
| Possession | Funding |
| Roof | Composition |
| Appliances | Dishwasher,Microwave |
| HOA Fee | 300 |
| Garage Spaces | 2 |
| Association Fee Includes | Common Area Maintenance |
| Architectural Style | Traditional |
| Construction Materials | Brick & Frame |
| Year Built | 2025 |
| Property Subtype | Single Family Residence |
| County | Canadian |
| Property Type | Residential |
| Full Baths | 3 |
| Status | Active |
| Directions | From Kilpatrick Turnpike,take N Morgan Rd Exit then go WEST to W Britton Rd for about 10 miles then go SOUTH to N Manning Road |
| High School | El Reno HS |
| City | El Reno |
| Disclosures | Exempt |
| High School District | El Reno |
| Lot Size Square Feet | 26136 |
| Elementary School | Rose Witcher ES |
| Middle/Junior High School | Etta Dale JHS |
| Builder Name | Craft Homes |
| Standard Status | Active |
| Tax Lot | 71 |
Interior Features
| Interior Amenities | Ceiling Fan(s) |
|---|---|
| Flooring | Carpet,Vinyl |
| Fireplace Features | None |
| Total Bedrooms | 4 |
| LivingAreaSource | Builder |
| Total Baths | 3 |
Exterior Features
| Parking Features | Concrete |
|---|---|
| Lot Features | Interior Lot |
| Foundation Details | Slab |
| Lot Size Acres | 0.6 |
Amenities
- Foreclosure
- Views
- Short Sale
- New Construction
- Adult 55+
- Lease To Own
- No HOA Fees
- Furnished
- Primary On Main
- Air Conditioning
- Seller Finance
- Green
- Fixer Upper
- Horse
- Golf
- Fireplace
- Deck
- Garage
- Basement
- Pool
Property vs Single Family Average in 73036
Price
Year Built
Visits
 Copyright© 2026 MLSOK, Inc. listing content is believed to be accurate but is not guaranteed. Subject to verification by all parties. The listing information being provided is for consumers personal, non?commercial use and may not be used for any purpose other than to identify prospective properties consumers may be interested in purchasing. This listing data is copyrighted and may not be transmitted, retransmitted, copied, framed, repurposed, or altered in any way for any other site, individual
